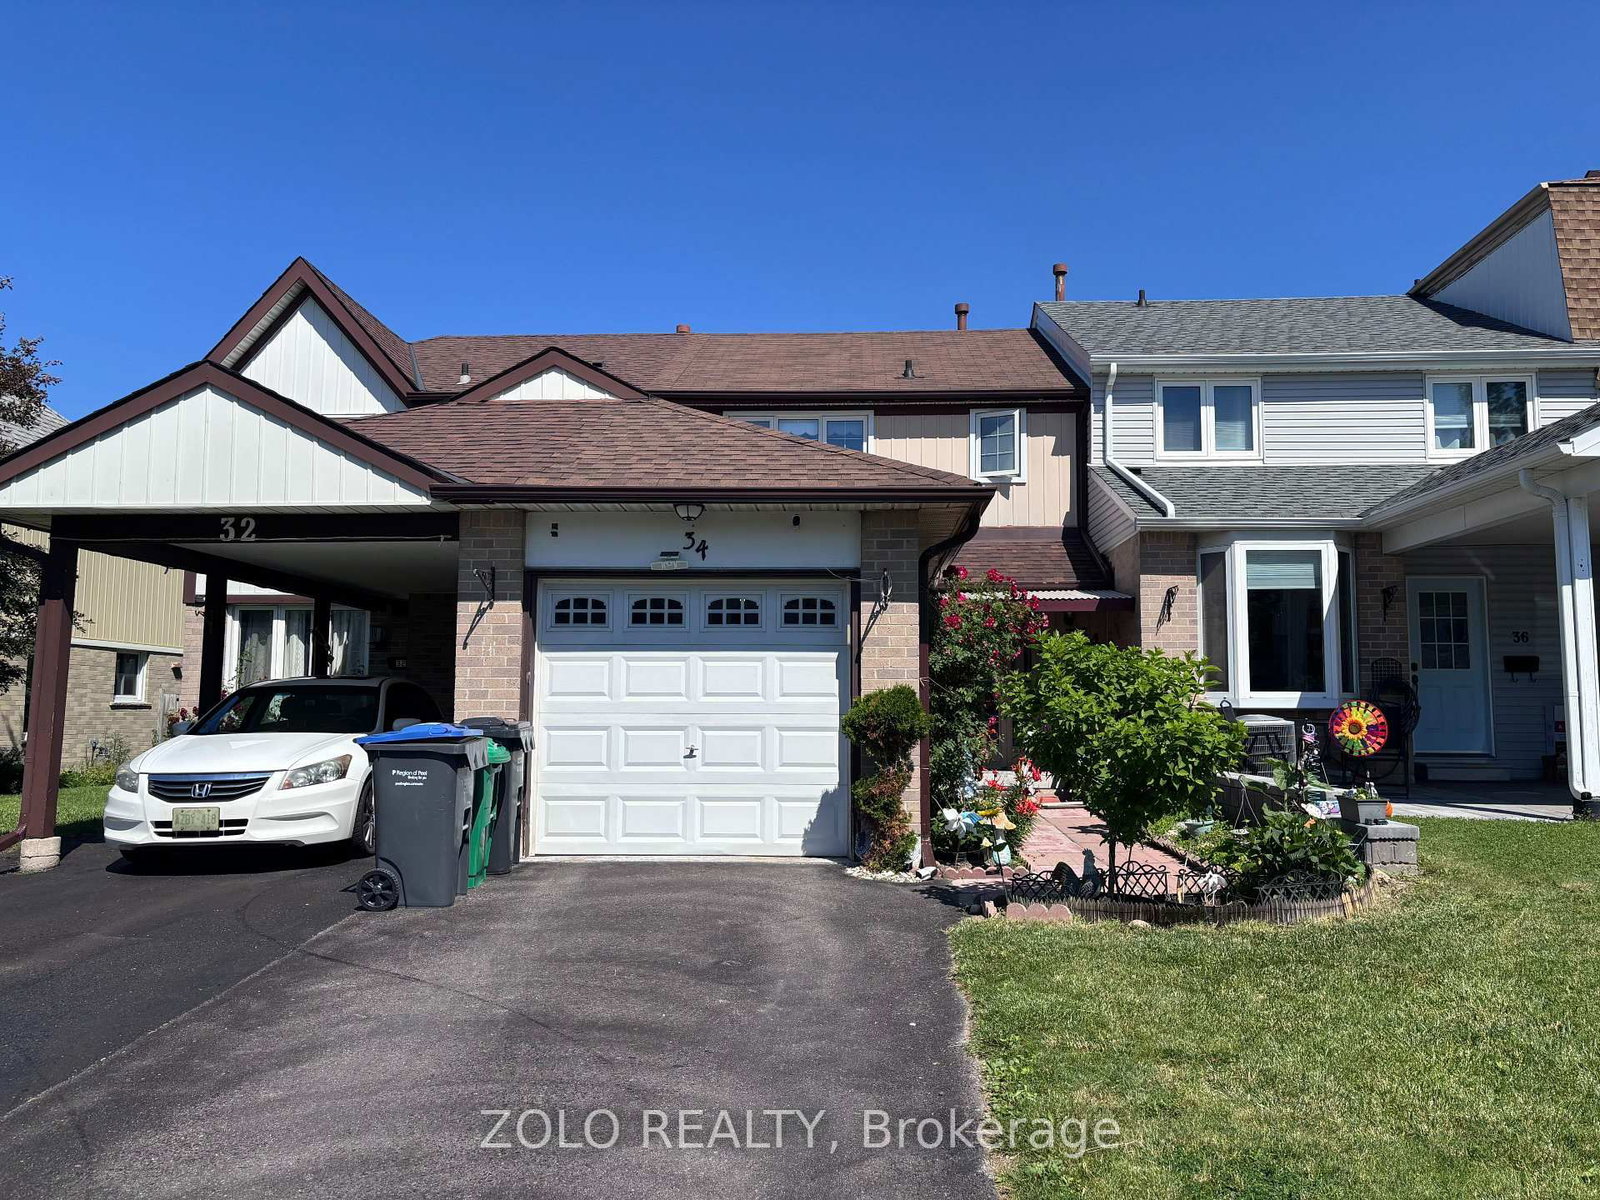
<-- style PDP --> 43 Beachsurf Road, Brampton - Att/Row/Twnhouse for lease for $3,000
  • new
  • for lease

43 Beachsurf Road

Brampton, Ontario, L6R 2R4 - Sandringham-Wellington

$3,000

  • Neighbourhood

    Sandringham-Wellington

  • Major Intersection

    Bovaird & Great Lakes Dr

  • Listed Since: 1 day(s)

  • Last update: today

Overview

  • Property Type

    Att/Row/Twnhouse, 2-Storey

  • Bedrooms

    3 + 1

  • Bathrooms

    4

  • Basement

    Finished

  • Kitchen

    1

  • Total Parking

    3 (1 Built-In Garage)

  • Lot Size

    27.4x76.12 (Feet)

  • Taxes

    n/a

  • Type

    Freehold

Property Description

Property description for 43 Beachsurf Road, Brampton

Discover the perfect blend of comfort, style, and location in this spacious 3+1 bedroom townhome in the heart of Sandringham. Designed with both elegance and functionality in mind, this spacious home offers a seamless layout with no wasted space, making it perfect for families, professionals, or anyone seeking comfort and convenience. The bright and inviting living room features a cozy fireplace-ideal for relaxing evenings and entertaining guests. Enjoy the practicality of direct garage access from the main level, adding ease to your everyday life. Upstairs, you'll find two full bathrooms, including a private ensuite in the generous primary bedroom, which also boasts double closets for ample storage. Each bedroom is well-proportioned and filled with natural light, providing the perfect retreat for every member of the household. The eat-in kitchen opens onto a fully fenced backyard, complete with a wooden deck -a perfect outdoor space for summer barbecues, morning coffee, or letting the kids play freely. Plus, enjoy rear access to the garage for added flexibility. Backing onto a serene park, enjoy added privacy with no neighbours behind.

Listed by CENTURY 21 PEOPLE`S CHOICE REALTY INC.

  • MLS #

    W13621912

  • Sq. Ft

    1100-1500

  • Sq. Ft. Source

    MLS

  • Lot Irregularities

    n/a

  • Year Built

    Available Upon Request

  • Pool

    None

  • Drive

    Private

  • Garage

    Built-In, 1 spaces

  • Total Parking

    3

  • Family Room

    Y

  • Den

    Y

  • Exterior

    Brick

  • Fireplace

    N

  • Roof

    Shingles

  • Foundation

    Concrete

  • Elevator

    N

  • Water View

    n/a

  • Laundry Level

    Lower

  • Heat

    Forced Air

  • A/C

    Central Air

  • Water

    Municipal

  • Water Supply

    n/a

  • Sewers

    Sewers

  • Central Vac

    N

  • Br

    5.0 x 3.9 ft Bsmt level

    Laminate

  • Family

    6.03 x 3.05 ft Main level

    hardwood floor, Gas Fireplace, Bay Window

  • 2nd Br

    2.8 x 3.09 ft 2nd level

    Laminate, Closet

  • Kitchen

    2.6 x 2.9 ft Main level

    Ceramic Floor, Backsplash

  • Laundry

    4.0 x 3.08 ft Bsmt level

  • Primary

    4.6 x 2.93 ft 2nd level

    Laminate, 4 Pc Ensuite

  • Breakfast

    2.68 x 2.9 ft Main level

    Ceramic Floor, Eat-In Kitchen, W/O To Yard

  • 3rd Br

    3.41 x 3.15 ft 2nd level

    Laminate, Closet

  • MLS #

    W13621912

  • Sq. Ft

    1100-1500

  • Sq. Ft. Source

    MLS

  • Lot Irregularities

    n/a

  • Year Built

    Available Upon Request

  • Pool

    None

  • Drive

    Private

  • Garage

    Built-In, 1 spaces

  • Total Parking

    3

  • Family Room

    Y

  • Den

    Y

  • Exterior

    Brick

  • Fireplace

    N

  • Roof

    Shingles

  • Foundation

    Concrete

  • Elevator

    N

  • Water View

    n/a

  • Laundry Level

    Lower

  • Heat

    Forced Air

  • A/C

    Central Air

  • Water

    Municipal

  • Water Supply

    n/a

  • Sewers

    Sewers

  • Central Vac

    N

  • Br

    5.0 x 3.9 ft Bsmt level

    Laminate

  • Family

    6.03 x 3.05 ft Main level

    hardwood floor, Gas Fireplace, Bay Window

  • 2nd Br

    2.8 x 3.09 ft 2nd level

    Laminate, Closet

  • Kitchen

    2.6 x 2.9 ft Main level

    Ceramic Floor, Backsplash

  • Laundry

    4.0 x 3.08 ft Bsmt level

  • Primary

    4.6 x 2.93 ft 2nd level

    Laminate, 4 Pc Ensuite

  • Breakfast

    2.68 x 2.9 ft Main level

    Ceramic Floor, Eat-In Kitchen, W/O To Yard

  • 3rd Br

    3.41 x 3.15 ft 2nd level

    Laminate, Closet

Thinking of Selling?

Find Out Your Home’s Value in Today’s Market!

No Email or Signup is required to view your home estimate.

estimate your home value

Contact Manoj Kukreja

Sales Representative,
Century 21 People’s Choice Realty Inc.,
Brokerage
(647) 576 - 2100

Manoj profile avatar

Property History

Property history for 43 Beachsurf Road, Brampton

This property has been sold 4 times before. Create your free account to explore sold prices, detailed property history, and more insider data.

Sign In / Register

Inventory Graph

10 9 8 7 6 5 4 3 2 1 0 1 Months of inventory SELLER'S Market BALANCED Market BUYER'S Market

Thinking of Selling?

Find Out Your Home’s Value in Today’s Market!

No Email or Signup is required to view your home estimate.

estimate your home value

Contact Manoj Kukreja

Sales Representative, Century 21 People’s Choice Realty Inc., Brokerage
(647) 576 - 2100

Manoj profile avatar

Recent Sold Listings in Sandringham-Wellington, Brampton

Popular Cities